
A granite surface plate is the reference surface of a QC room: measurements with height gauges and dial indicators are only as good as the plate’s flatness. Per DIN 876, a 1000 mm plate in grade 0 allows a flatness deviation of 8 µm, grade 1 allows 20 µm. PRIMEAG advises on choosing the grade by product tolerance and on keeping the plate flat over the long term.
- Choose the grade by tolerance: grade 0 for QC and metrology rooms; grade 1 for shop-floor inspection; grade 00 for calibration labs.
- Size: about 1/3 larger than the largest part in each direction, leaving room for instruments.
- Stand: standard 3-point support, levelled with a spirit level, no improvised shimming.
- Care: wipe clean before and after each shift, use a cover, keep away from sunlight and direct air-conditioning drafts, calibrate periodically.
Accuracy grades per DIN 876
DIN 876 divides surface plates into grades 00, 0, 1 and 2. The flatness tolerance is calculated from the length of the long side L (mm), with the result in µm. The table below gives pre-calculated values for common sizes:
| Grade | Formula (µm) | 630 mm | 800 mm | 1000 mm | Used for |
|---|---|---|---|---|---|
| 00 | 2 + L/500 | 3.3 | 3.6 | 4.0 | Calibration labs, temperature-controlled metrology rooms |
| 0 | 4 + L/250 | 6.5 | 7.2 | 8.0 | QC rooms, inspection of precision mechanical parts |
| 1 | 10 + L/100 | 16.3 | 18.0 | 20.0 | Shop-floor inspection, marking out, gauging fixtures |
| 2 | 20 + L/50 | 32.6 | 36.0 | 40.0 | Rough marking out, fitting |
Formulas per DIN 876, results rounded to 0.1 µm. Some manufacturers use designations from other standards (JIS, Fed. Spec. GGG-P-463c: AA, A, B); when comparing, check against the correct table.
Quick selection rule: the plate’s flatness deviation should not exceed about 1/3–1/4 of the tolerance being inspected. For parts with a ±0.01 mm tolerance, grade 0 is appropriate; for tolerances of ±0.05 mm or more, grade 1 is usually sufficient.
Choosing size and thickness
Common sizes for QC rooms in electronics factories and small to medium machine shops are 630×400, 800×600 and 1000×630 mm. The plate should be about 1/3 larger than the largest part in each direction, leaving room for the height gauge, V-blocks and dial indicators. A thicker plate deflects less under heavy parts. If threaded inserts or T-slots for fixturing are needed, specify them clearly when ordering.
Stand and location
- Use a stand designed for granite plates, supporting the plate at the manufacturer’s support points (usually 3 main points), levelled with a spirit level.
- Do not place it on a weak wooden table or add improvised shims: the plate will deflect and lose flatness.
- Avoid direct sunlight, door openings and locations under air-conditioning outlets; temperature changes make the plate and the part expand differently.
- Keep away from presses and air compressors that cause vibration.
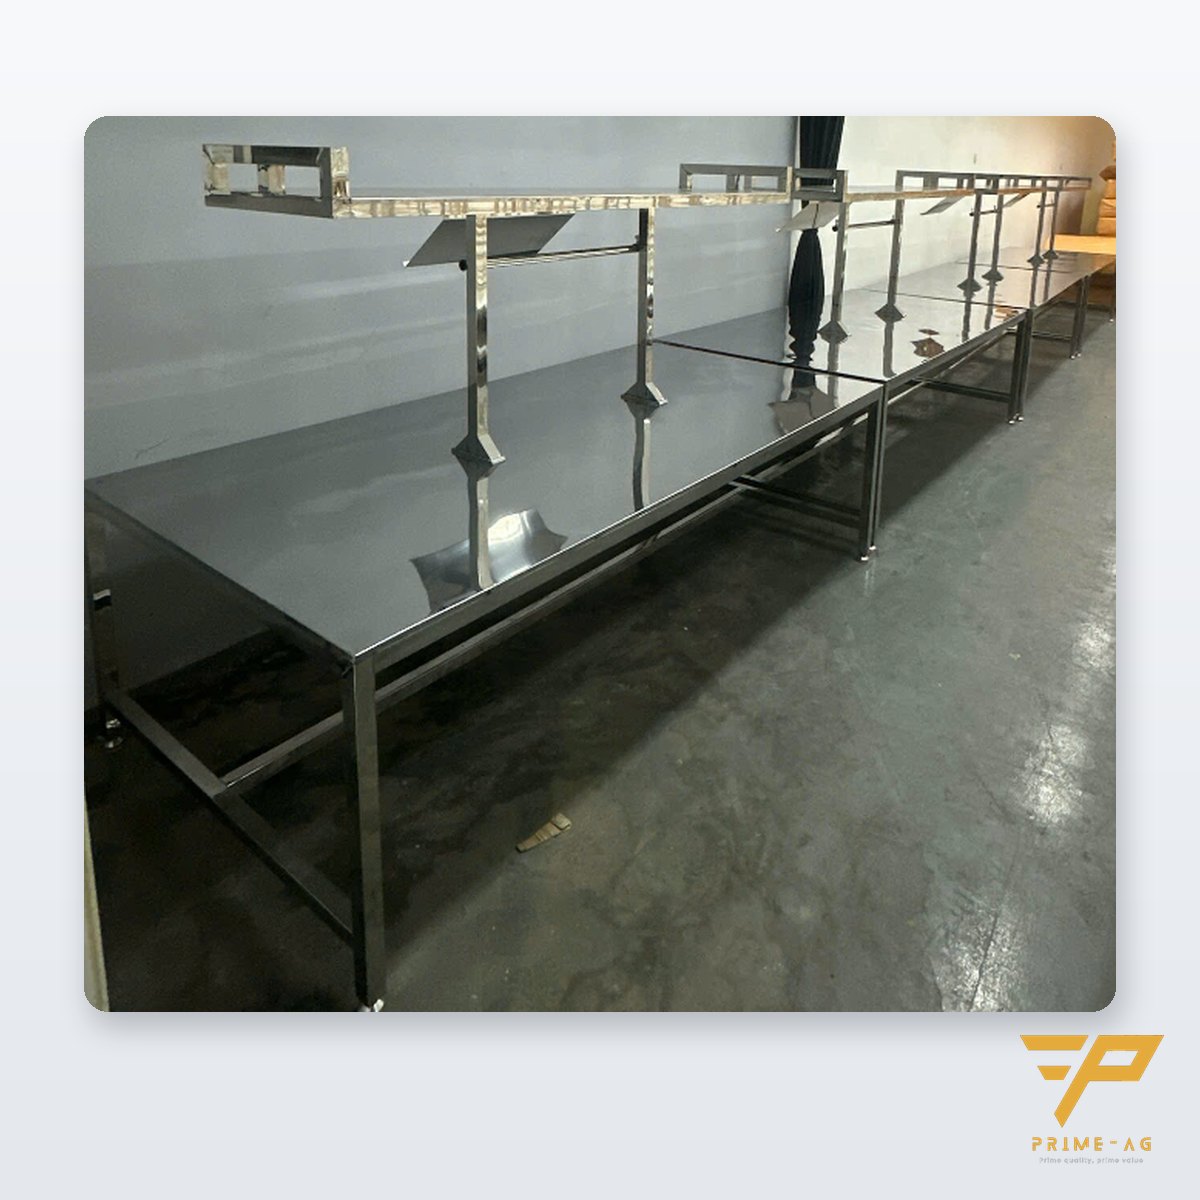
A QC area also needs benches for records and instruments: an aluminium profile 40×40 workbench or a wall-mounted lab bench with 304 stainless steel frame placed next to the granite plate.
Daily care
- Wipe off dust and chips before and after use with a clean, lint-free cloth; use a cleaner made for granite plates, not acidic cleaners.
- Do not drop heavy tools onto the plate, and never use it as an anvil.
- Use all areas of the plate evenly, rather than measuring in one corner only, which causes local wear.
- Cover the plate at the end of each shift.
- Calibrate flatness periodically (usually yearly, more often under heavy use) at a competent laboratory; a worn plate can be re-lapped.
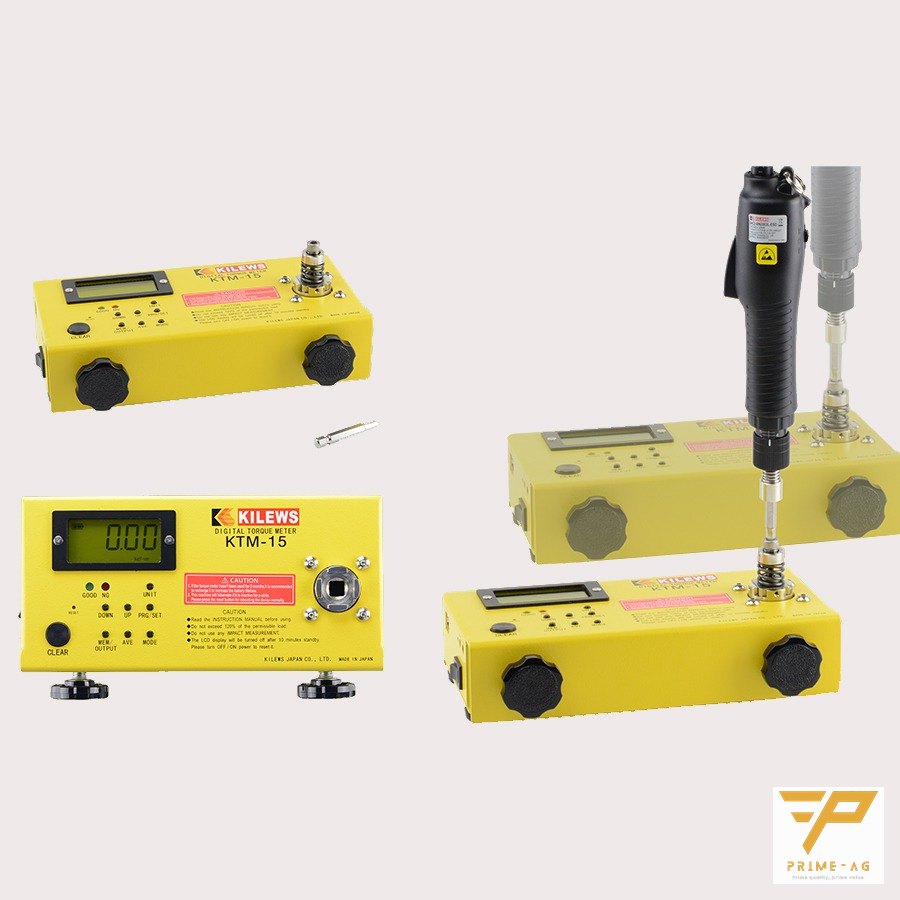
Accompanying measuring tools such as calipers, dial indicators and small granite bases are in the measuring and inspection equipment range. For screw torque checks in the same QC area, see checking tightening torque with the Kilews KTM tester.
Information to send for a quote
- Plate size (length × width) and preferred thickness.
- Accuracy grade (00, 0, 1) or the product tolerance to be inspected.
- Whether a stand, cover, threaded inserts or T-slots are needed.
- Whether a calibration certificate is required on delivery.
PRIMEAG supplies granite surface plates to the configuration above; quotes within 30 minutes when complete information is provided.
Frequently asked questions
Should a QC room buy a grade 0 or grade 1 granite plate? A QC room inspecting parts with tolerances of about ±0.01 mm should use grade 0. For shop-floor inspection, marking out or tolerances of ±0.05 mm or more, grade 1 is usually sufficient.
How often must a granite surface plate be calibrated? Usually once a year, more often under heavy use or after impacts. A plate worn beyond tolerance can be re-lapped to restore flatness.
Do granite surface plates rust or become magnetised? No. Granite does not rust, is non-magnetic and is little affected by humidity, but it should still be kept away from sunlight, heat sources and acidic chemicals.
Updated: 16 October 2026 — PRIMEAG engineering team
Mon–Sat, 8:00–17:00 (GMT+7) · Phone/Zalo: +84 906 108 292 · Email: info@primeag.vn
Start where it suits you: Free technical advice · Send a drawing or layout · Get a quote within 30 minutes
Written by the PRIMEAG engineering team
Updated: 2026-10-19