
ESD Workbench Acceptance Inspection: 5 Checks Before Signing the Acceptance Report
Accepting ESD workbenches at a factory in Vietnam takes 5 checks: compare the materials against the quotation, measure resistance at 3 points (pass range 10⁶–10⁹ Ω), load-test, measure dimensions against the drawing and test function on the real production line. PRIMEAG carries out these steps together with the factory QA team and records the readings in report PAG-QA-ESD-01 before signing.
ESD workbenches delivered to the factory should not be signed off on the spot. Twenty minutes of proper inspection prevents discovering defects three months later, when the benches are already on the line and nobody remembers what the quotation said.
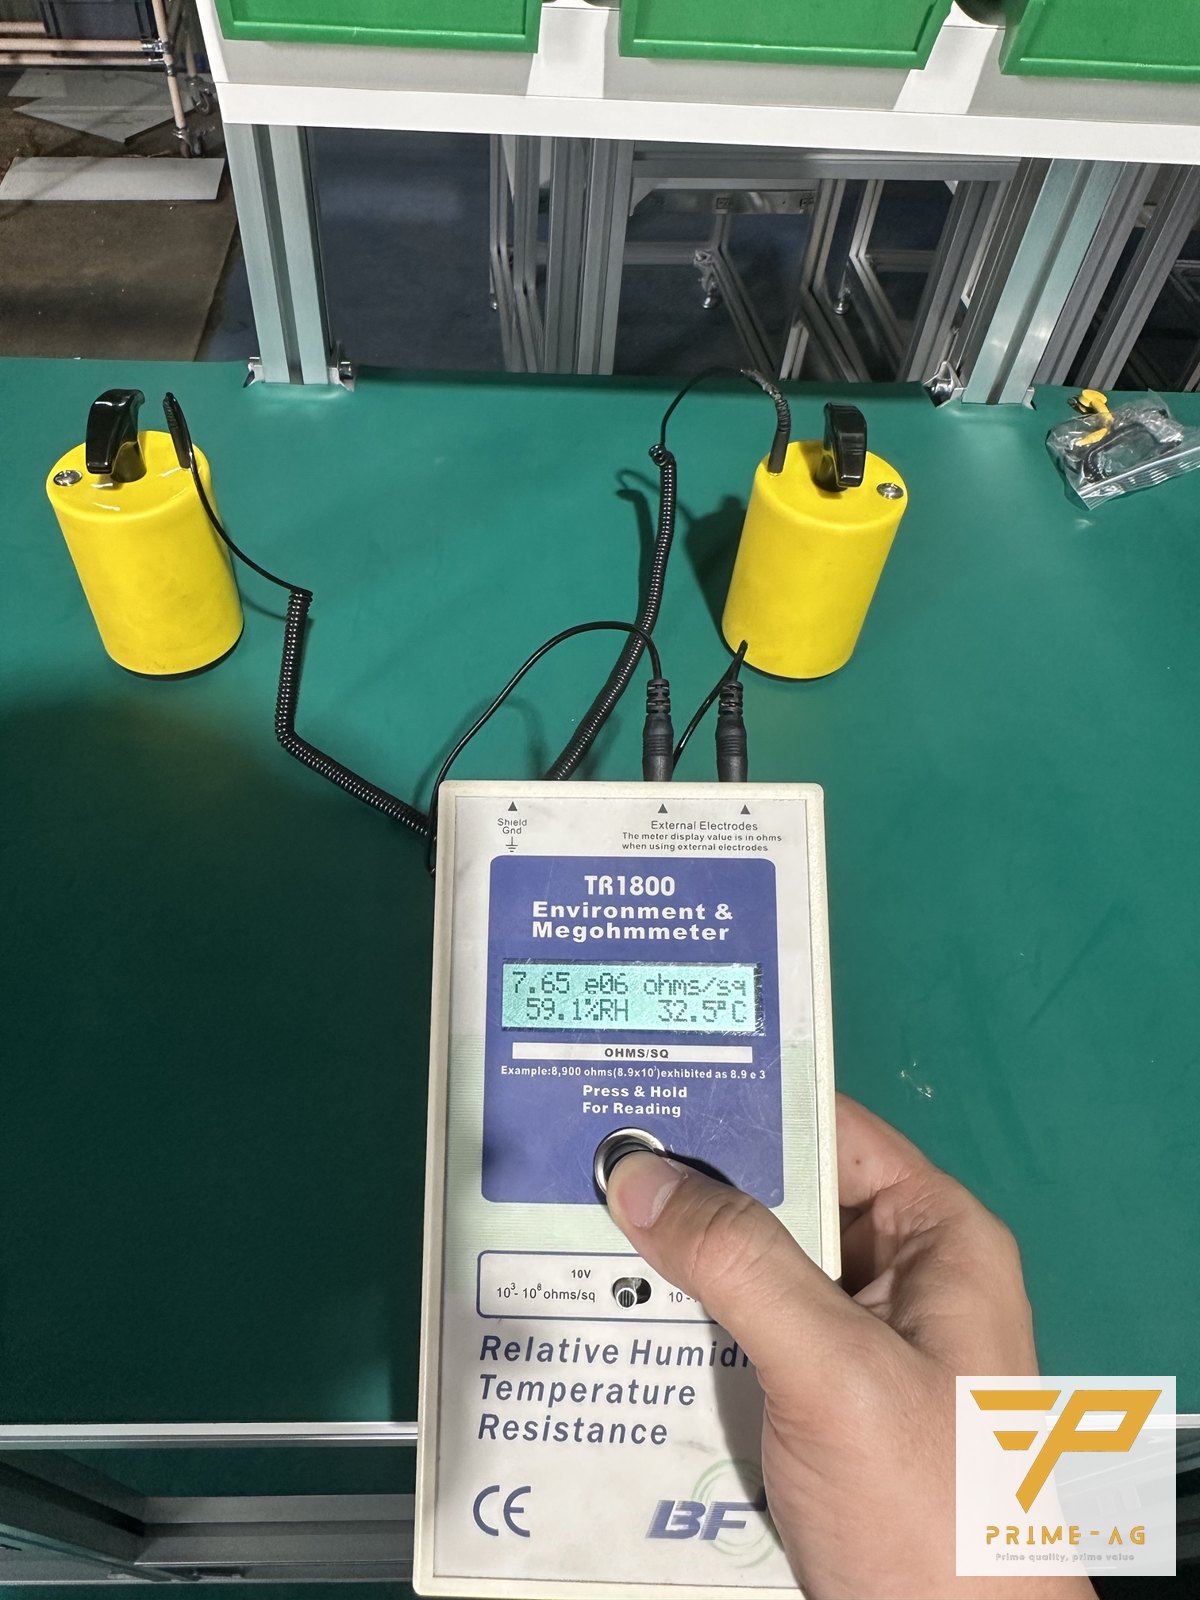

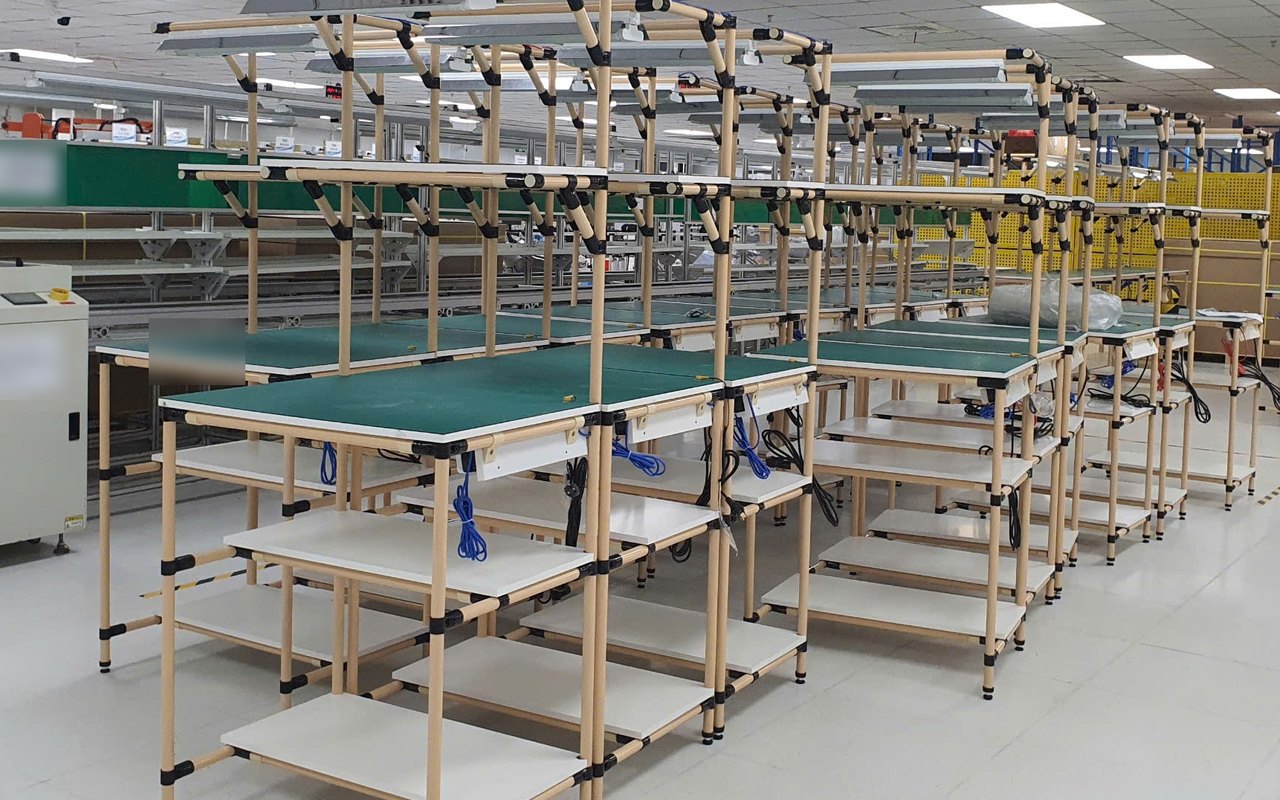
1. Do the materials and specs match the quotation?
Check line by line: frame material (lean pipe (plastic-coated steel pipe, Φ28), 40×40 aluminium profile or steel box section), worktop thickness (moisture-resistant MDF 15–17 mm or 25 mm), 2-layer ESD rubber mat or laminate, 0.5 mm² ground cord with a 1 MΩ resistor, casters, lamp, power sockets. Then measure resistance at three points: point-to-point on the mat surface; worktop to ground point; and bench to bench if the benches are joined together. The pass range is 10⁶–10⁹ Ω per ANSI/ESD S7.1 / S4.1. Ask the supplier to measure on site with their own meter and record the results in a per-batch test report (PRIMEAG uses form PAG-QA-ESD-01); factory QA cross-checks with its own meter if it has one. Factories without a meter can use PRIMEAG’s free on-site ESD resistance testing to measure both the new benches and the benches already in use in the same visit.
2. Load test and workmanship
Place weights equivalent to the rated load (component bins, real PCB trays) on the worktop and on each shelf tier for a few minutes; watch for deflection and listen for creaking at the joints. Check that the number of joints matches the BOM, bolts are properly tightened (DND joints about 8–10 N·m, aluminium profile bolts according to size), there are no sharp edges, welds are free of burrs, and casters roll and lock evenly.
3. Do the dimensions match the drawing?
Measure length, width, height and leg clearance. A deviation of ±2–3 mm on a modular frame is the natural tolerance of cut pipe and joints; 10 mm or more is a manufacturing defect or a drawing error. Write the actual measurements in the report, not a blanket “pass” — discovering the misalignment only when a second bench is added is too late.
| Item | How to check | Acceptance |
|---|---|---|
| Point-to-point, worktop-to-ground, bench-to-bench resistance | TR1800, 5 lb electrodes, 10 V / 100 V | 10⁶–10⁹ Ω |
| Frame dimensions | Tape measure, 3 sides + leg clearance | ±2–3 mm |
| Worktop / shelf tier load | Load real goods at the rated load, hold for 5 minutes | No visible deflection, no creaking joints |
| DND joint tightening torque | Torque wrench | 8–10 N·m |
| Function | Push along the real aisle, trial operation with real parts | No snagging, casters do not drop into floor gaps |
4. Does it work in practice? How to fix it if not
Drawings are approved on paper, but the floor, the aisles and the users are real. One of PRIMEAG’s own examples: an order of 5 trolleys was delivered exactly to the drawing the customer had approved, but in real use the small casters dropped into the joints between floor panels and the trolleys jerked when pushed. The fault lay in a design both sides had approved. PRIMEAG replaced all the casters with larger ones free of charge that same week, without reissuing the quotation or the payment paperwork — a few hundred thousand VND per trolley was not worth the customer spending half a day on paperwork. The lesson for acceptance: test on the real route, with real parts, before signing.
5. What to improve when the benches go into use?
Acceptance is also the time to ask the operators: if lighting is insufficient, fit an LED lamp on the upper shelf; if there are not enough sockets for soldering irons and meters, add a power strip; if operators get tired standing, raise the height to 850–950 mm or add adjustable feet; choose a coiled-cord or fixed wrist strap depending on how much the operator moves. These changes are cheapest when done in the same installation round.
What the acceptance report should include
The code of each bench, resistance readings at 3 points, dimension readings, load test results, the list of deviations and how they were handled, and the signatures of both parties. PRIMEAG supplies this template with every order of ESD benches, racks and trolleys; we install at factories in Ho Chi Minh City, Binh Duong, Dong Nai and Long An and re-measure after installation. See also: 3 acceptance measurements for ESD materials.
Frequently asked questions
Which points should be measured when accepting ESD workbenches?
Three points: point-to-point on the mat surface, worktop to ground point, and bench to bench if they are joined; the pass range is 10⁶–10⁹ Ω per ANSI/ESD S7.1 / S4.1, and the actual readings go into the per-batch report.
What dimensional tolerance is acceptable for a new ESD workbench?
Modular steel pipe or aluminium profile frames typically deviate ±2–3 mm due to pipe cutting and joint tolerances; a deviation of 10 mm or more is a manufacturing or drawing error and must be recorded and resolved before signing.
What if the delivered workbench design doesn’t work on our line?
Test on the real floor, aisles and parts before signing; if the problem comes from an approved design, PRIMEAG prioritises fixing it on site instead of reissuing quotations and paperwork, as in the case of replacing the casters with larger ones free of charge for a batch of 5 trolleys.
Updated: 21/10/2026 — PRIMEAG engineering team
Mon–Sat, 8:00–17:00 (GMT+7) · Phone/Zalo: +84 906 108 292 · Email: info@primeag.vn
Start where it suits you: Free technical advice · Send a drawing or layout · Get a quote within 30 minutes
Written by the PRIMEAG engineering team
Updated: 2026-10-22