
To know whether newly delivered ESD workbenches in Vietnam pass, look at the readings on that actual batch: Rtt 10⁶–10⁹ Ω, Rtg below 10⁹ Ω, 5 points per measurement. PRIMEAG measures with a TR1800 meter and supplies report PAG-QA-ESD-01. A batch of 10 aluminium benches in 10/2026 measured 7.59–7.65 × 10⁶ Ω.
A newly delivered ESD workbench only counts as compliant when there are measurements to prove it: point-to-point resistance of the worksurface within 10⁶–10⁹ Ω and point-to-ground resistance below 10⁹ Ω per ANSI/ESD S20.20. PRIMEAG measures every batch with a TR1800 meter before packing and ships an ESD Resistance Test Report (form PAG-QA-ESD-01) with the goods; for example, a batch of 10 aluminium profile workbenches delivered in October 2026 measured 7.59–7.65 × 10⁶ Ω.
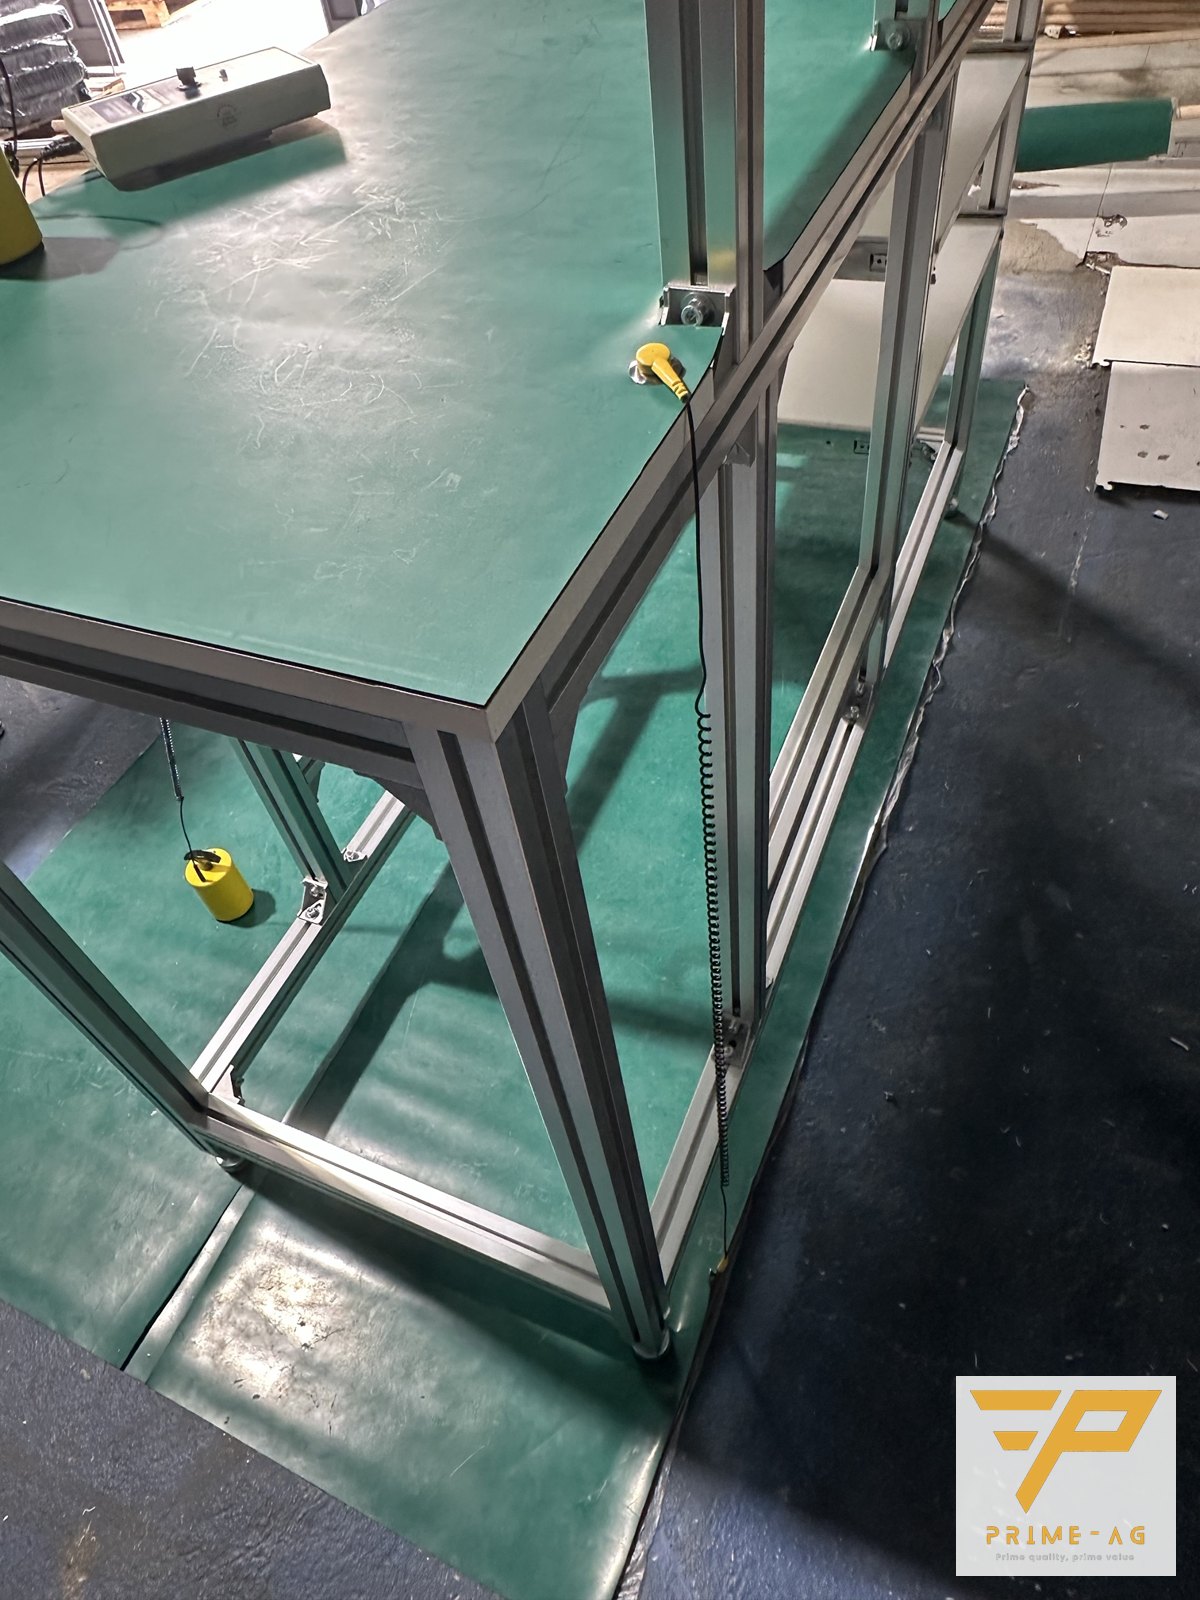
- What is measured: Rtt (point-to-point on the worksurface) and Rtg (worksurface → ground snap), each at 5 positions: the 4 corners and the center of the bench.
- Criteria: Rtt 10⁶ ≤ R < 10⁹ Ω (ANSI/ESD S4.1, STM4.1); Rtg < 10⁹ Ω (ANSI/ESD S20.20 Table 3, IEC 61340-5-1).
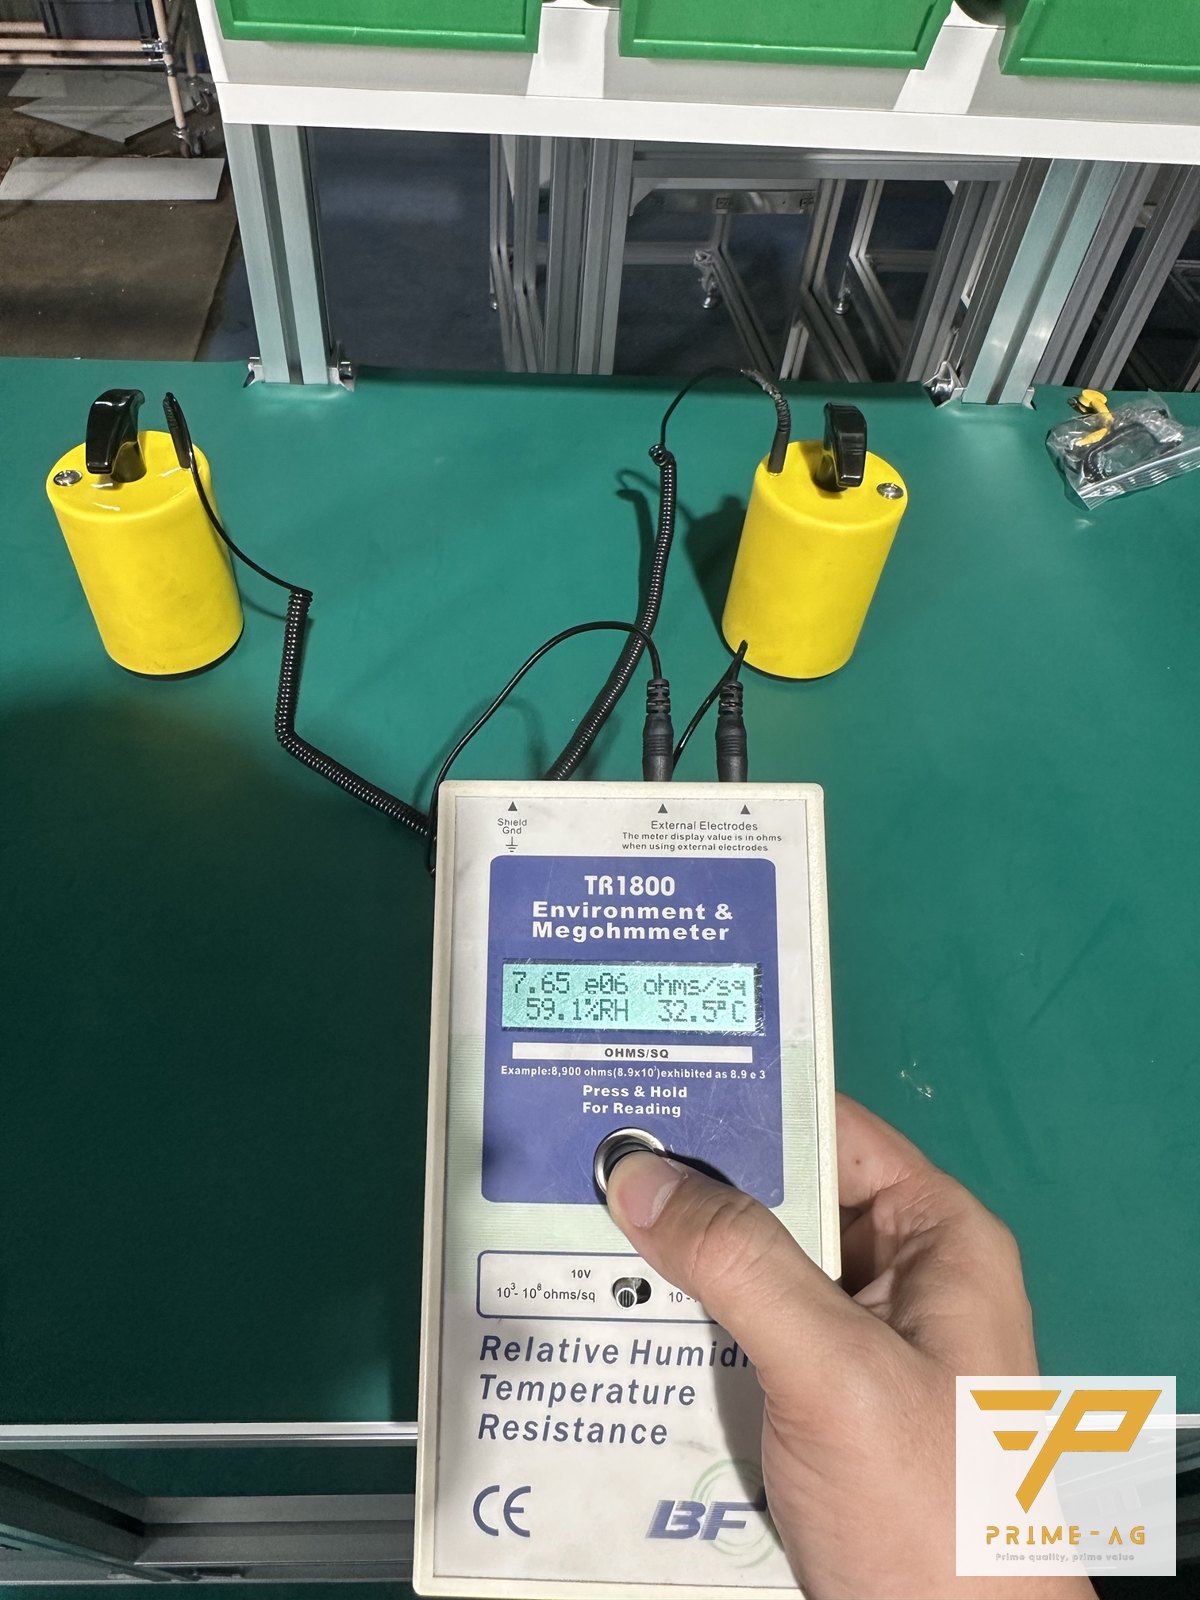
- Instrument: TR1800 Environment & Megohmmeter, two 5 lb cylindrical electrodes, with temperature and humidity recorded at the time of measurement.
- What you receive: a 2-page report signed by the technician and QA and stamped with the company seal, to file in your product qualification records for audits.

1. Why you need a batch test report, not just a datasheet
An ESD mat datasheet tells you the material can comply. Measurements on the actual bench, as assembled, tell you this batch really complies: whether the mat is bonded flat and fully, whether the ground snap is in contact with the conductive layer underneath, whether the ground cord is the right type. In an ANSI/ESD S20.20 audit, auditors ask for product qualification records first; a report with measurements, environmental conditions, instrument and signatures is what QA needs, not a promise that the “goods meet the standard”. For details of the records to keep, see what records a factory must keep for an ANSI/ESD S20.20 audit.
2. What the PAG-QA-ESD-01 report contains
| Section | What is recorded | Purpose in an audit |
|---|---|---|
| Batch information | Customer, PO number, product, quantity, mat lot number, scope of testing | Trace the batch in case of a complaint or periodic re-testing |
| Standards and criteria | Rtg < 1.0 × 10⁹ Ω (ANSI/ESD S20.20 Table 3, STM4.1, IEC 61340-5-1); Rtt 10⁶–10⁹ Ω (S4.1); test voltage 10 V, re-test at 100 V if the result is ≥ 10⁶ Ω | Auditors check the standard revision and the test method (STM) |
| Equipment and environment | TR1800, two 5 lb (2.27 kg) cylindrical electrodes with Ø63.5 mm conductive rubber pads, temperature and %RH read on the meter | A measurement is only meaningful when the humidity is known; resistance rises in the dry season |
| 5-step method | Clean and let dry → place electrodes 25 cm apart, ≥ 5 cm from the edge → hold ≥ 15 seconds until the reading stabilizes → 10 V first, 100 V if needed → measure 5 positions | Factory staff can repeat the same method during periodic checks |
| Table A – Rtt, Table B – Rtg | 5 rows per table: position, voltage, result in the form a.bc × 10ⁿ Ω, Pass/Fail | Evidence of the reading at each position, not a single average |
| Conclusion and signatures | Pass / Fail, grounding condition at delivery, recommendation to re-test every 6 months; signed by Inspector – QA – Company representative, with company seal | Issued in 2 copies: 1 sent to the customer with the batch, 1 kept by PRIMEAG for 3 years |
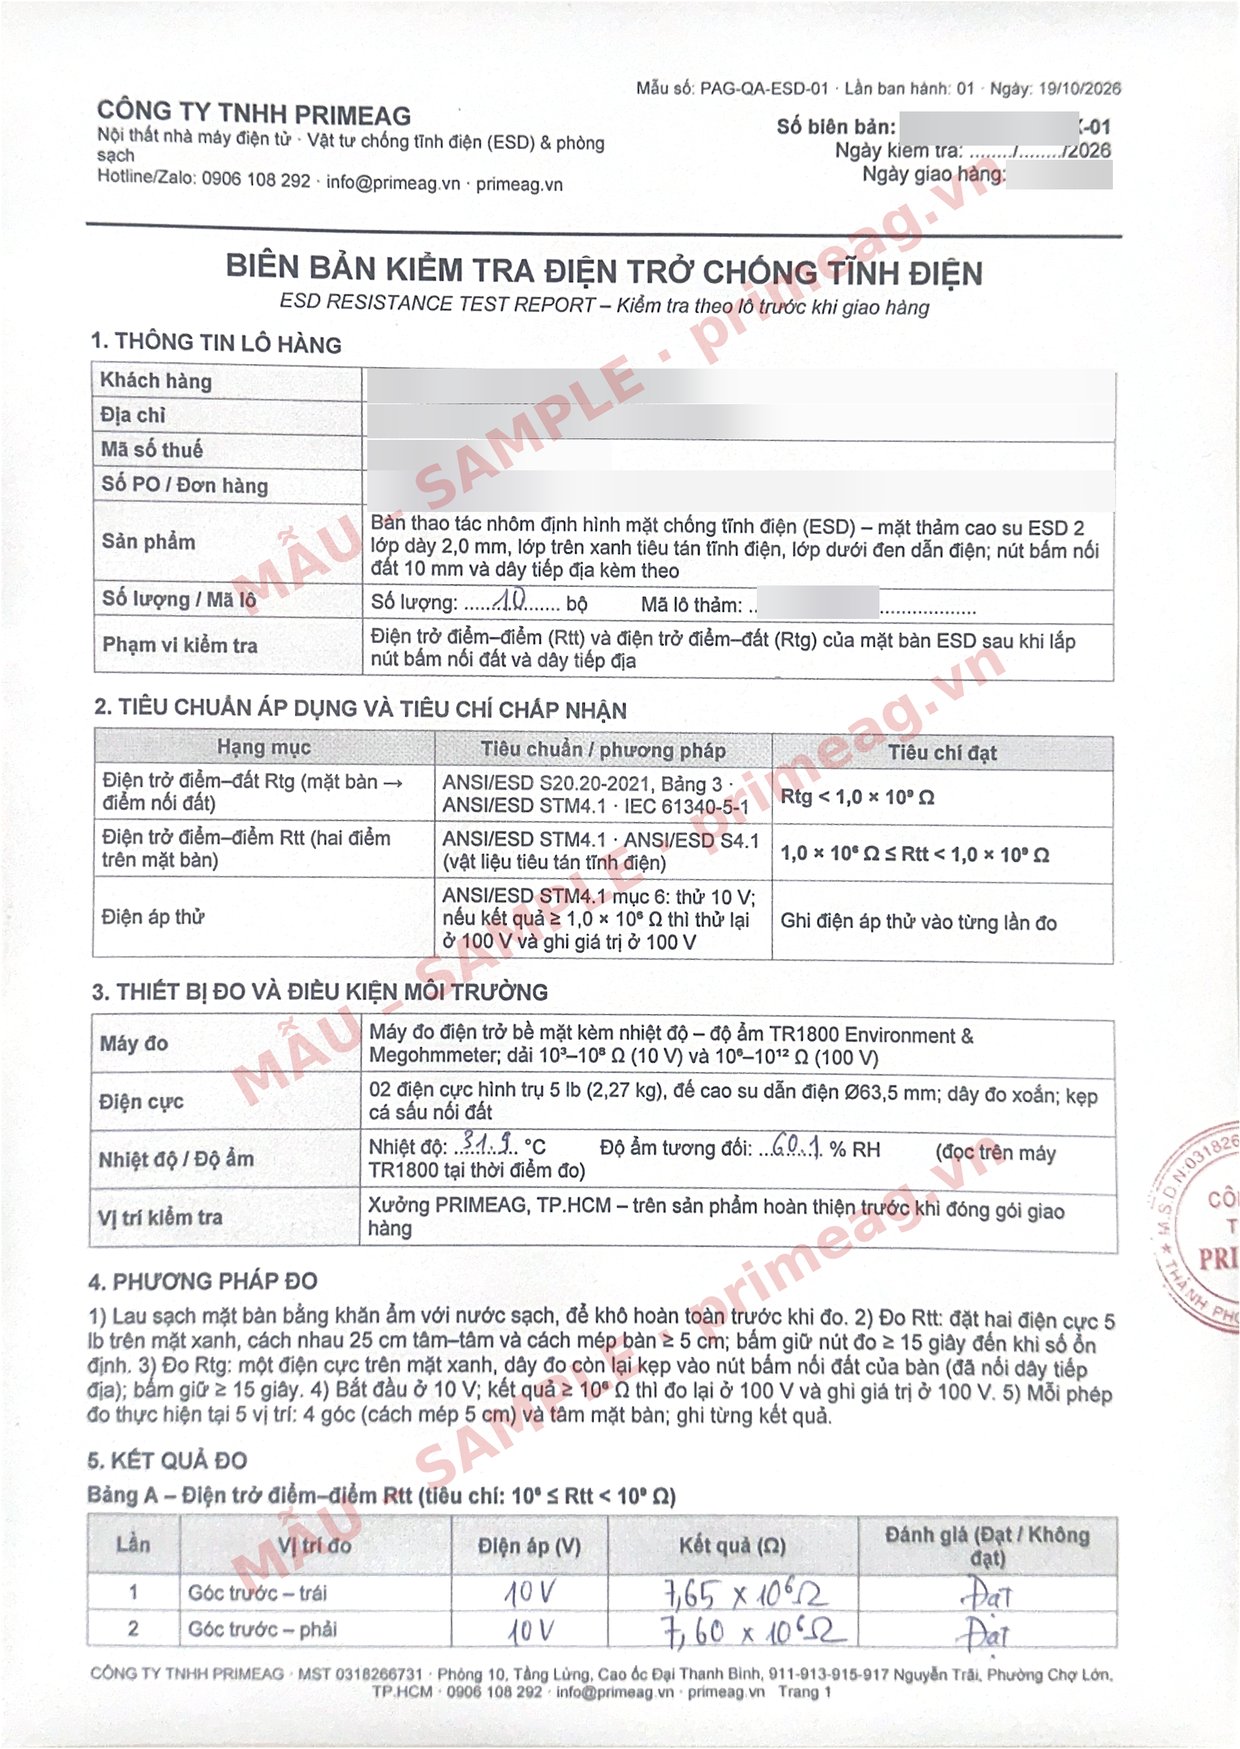
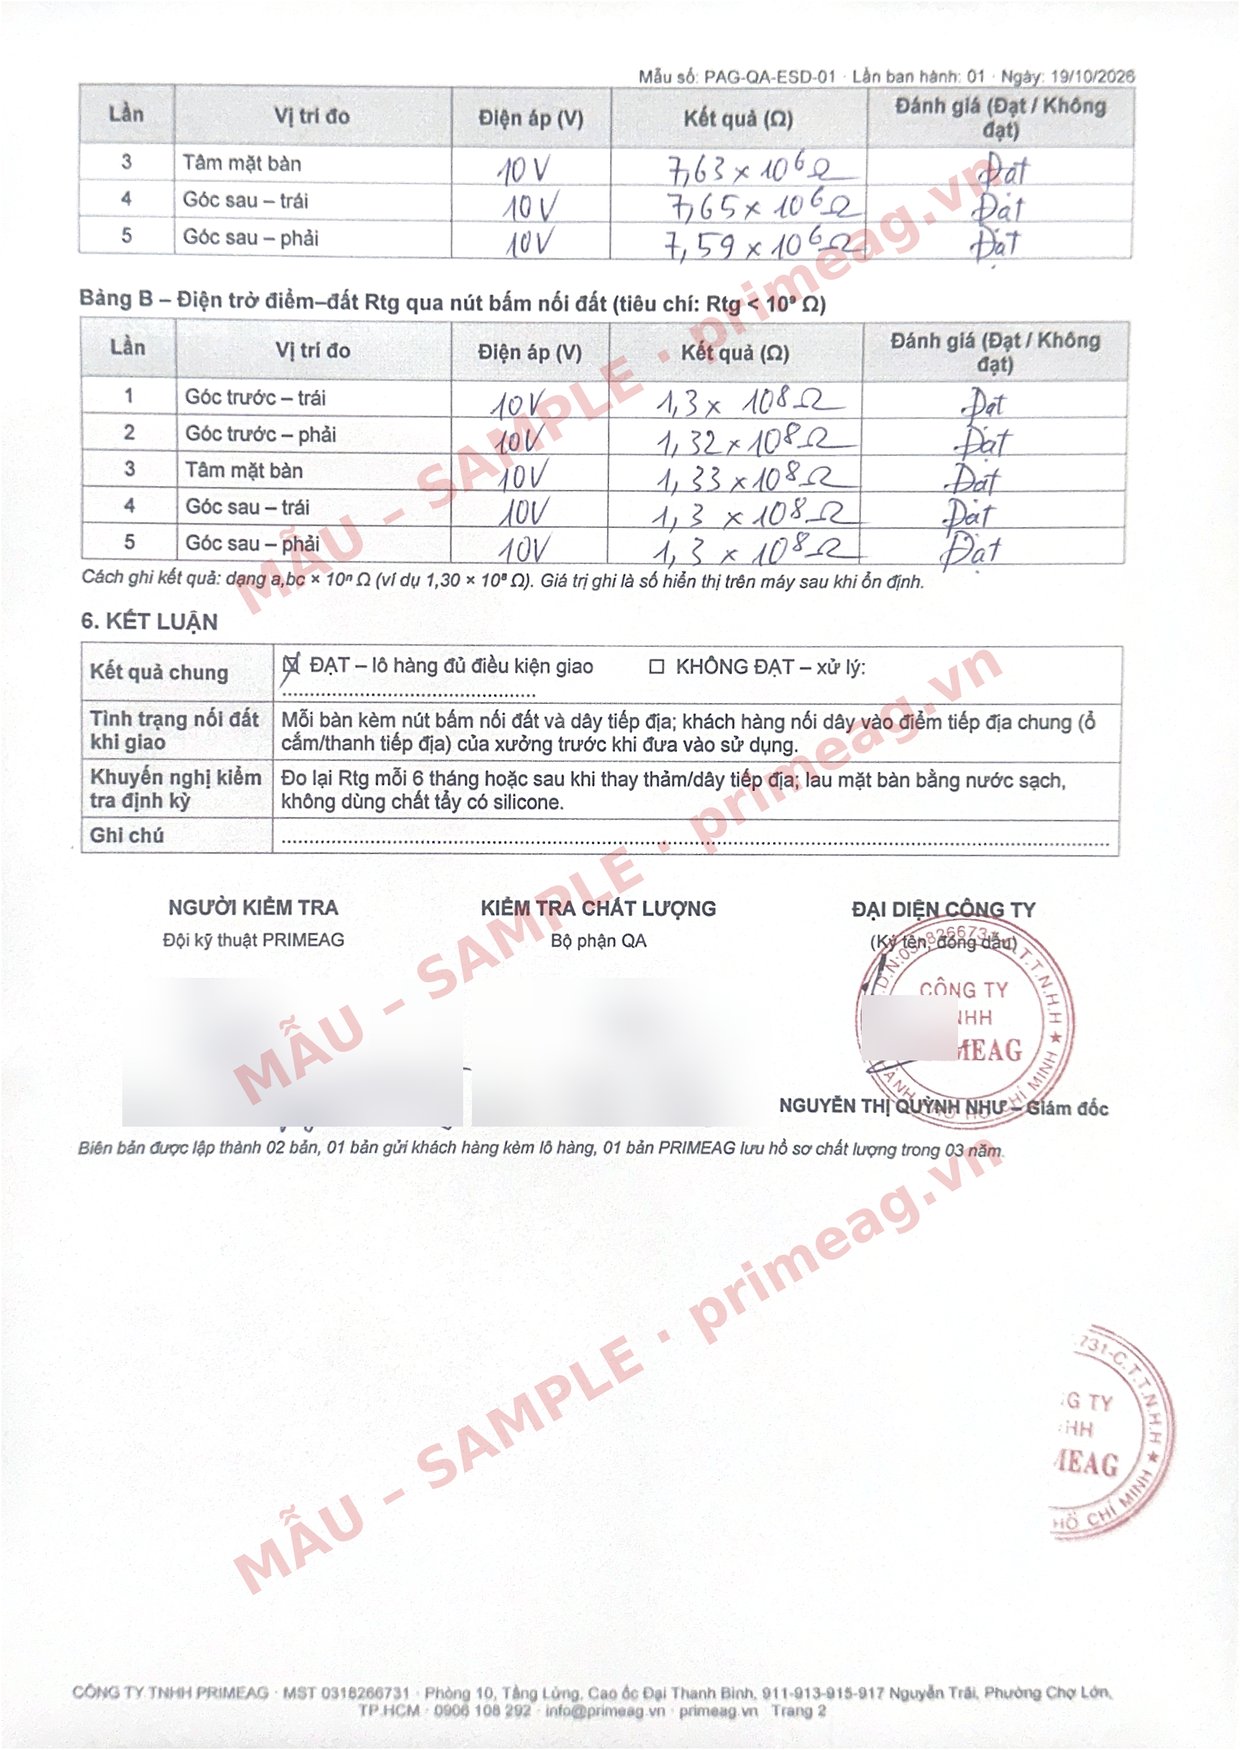
Download the sample report (PDF, 2 pages) – sample stamped “SAMPLE”, with customer name, PO number and staff signatures masked.
3. Real measurements from one batch: 10 aluminium profile benches, October 2026
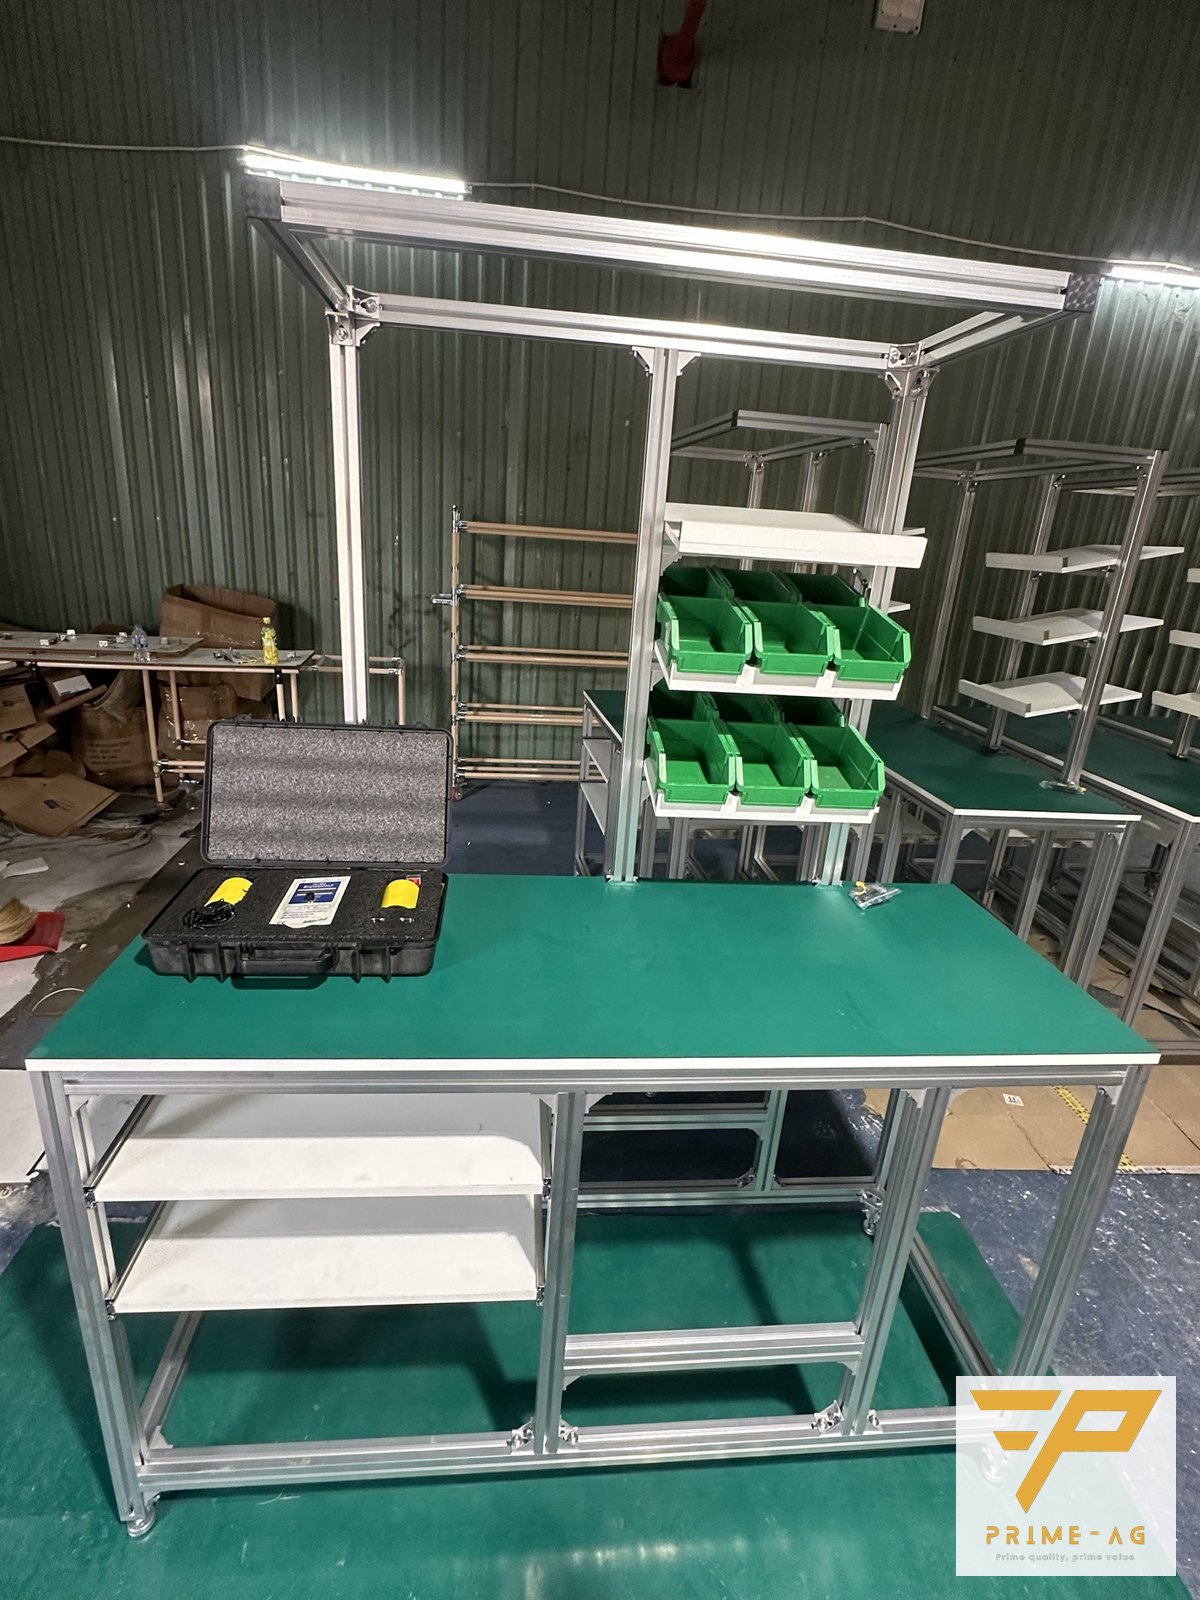
A batch of 10 aluminium profile workbenches with a 2.0 mm 2-layer ESD rubber mat top (green dissipative top layer, black conductive bottom layer), delivered to an electronics factory in Ho Chi Minh City. Measured in the PRIMEAG workshop at 31.9 °C, 60.1 %RH, on the finished product with ground snap and ground cord fitted:
| Measurement | Front left corner | Front right corner | Bench center | Rear left corner | Rear right corner | Criterion | Result |
|---|---|---|---|---|---|---|---|
| Rtt point-to-point (Ω) | 7.65 × 10⁶ | 7.60 × 10⁶ | 7.63 × 10⁶ | 7.65 × 10⁶ | 7.59 × 10⁶ | 10⁶ ≤ R < 10⁹ | Pass, 5/5 |
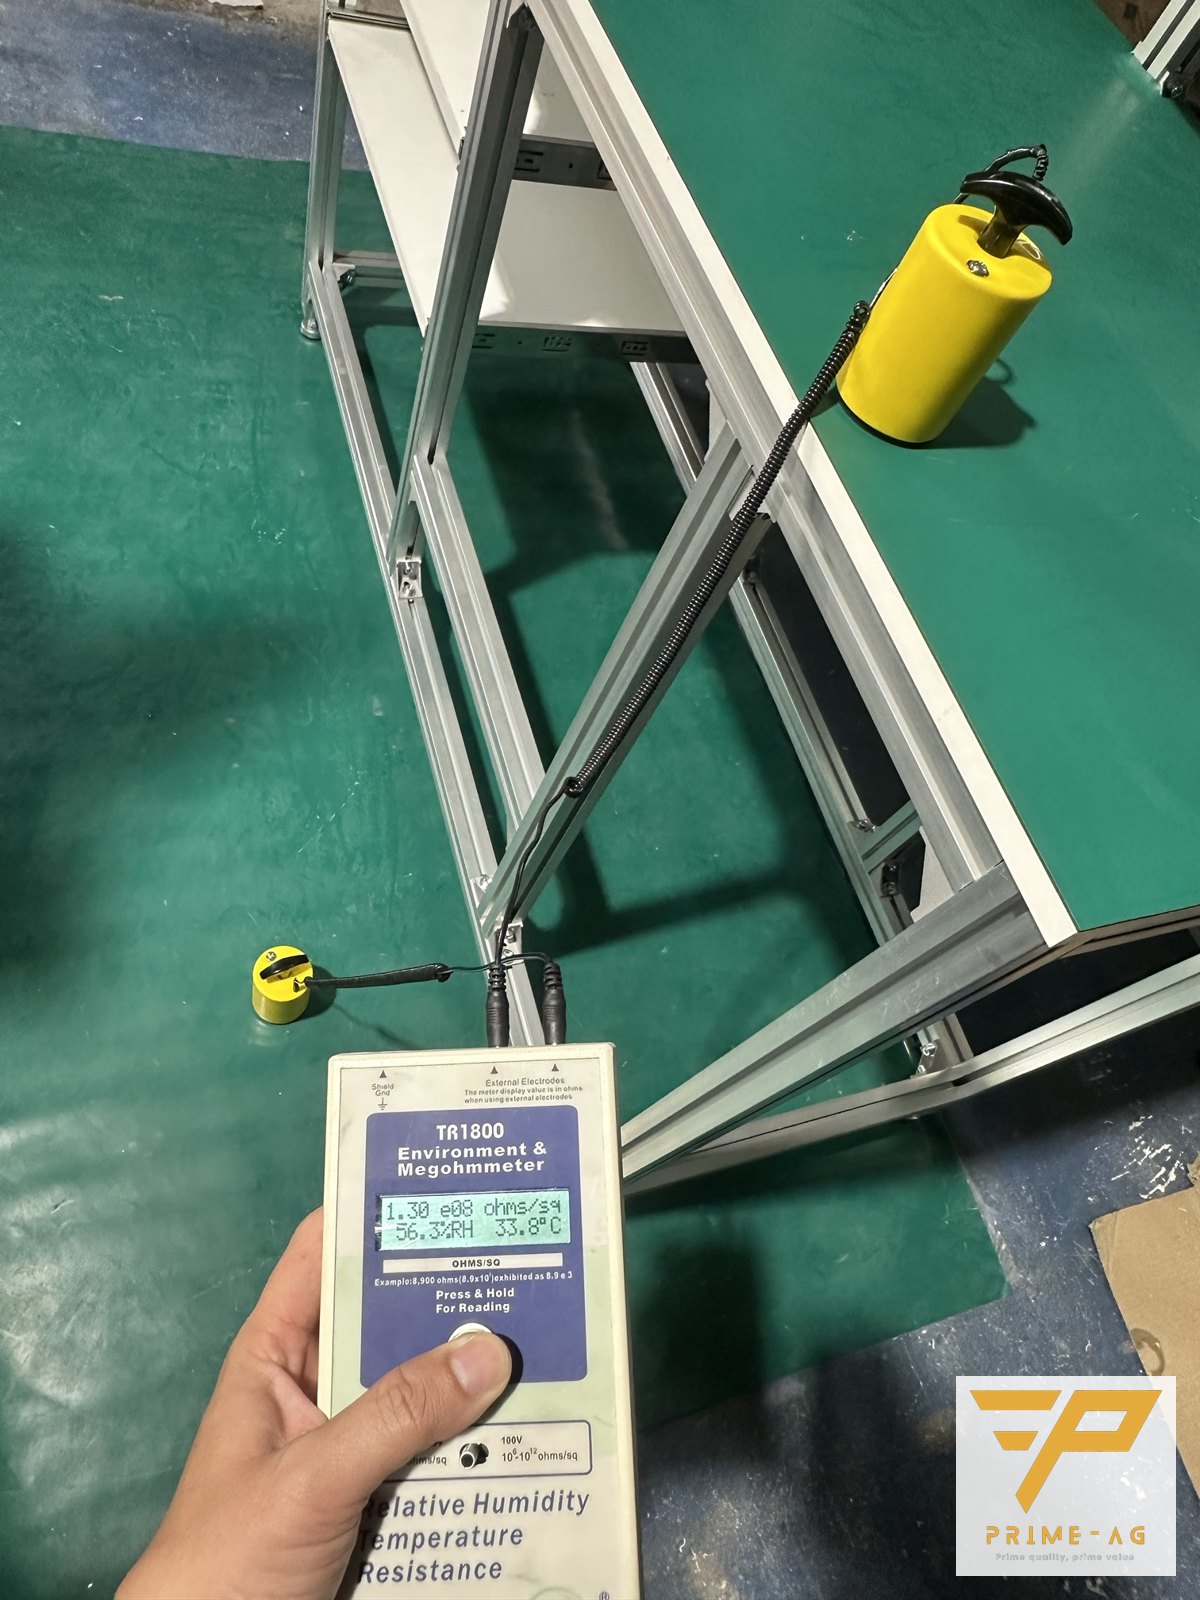
| Rtg point-to-ground via ground snap (Ω) | 1.30 × 10⁸ | 1.32 × 10⁸ | 1.33 × 10⁸ | 1.30 × 10⁸ | 1.30 × 10⁸ | < 10⁹ | Pass, 5/5 |
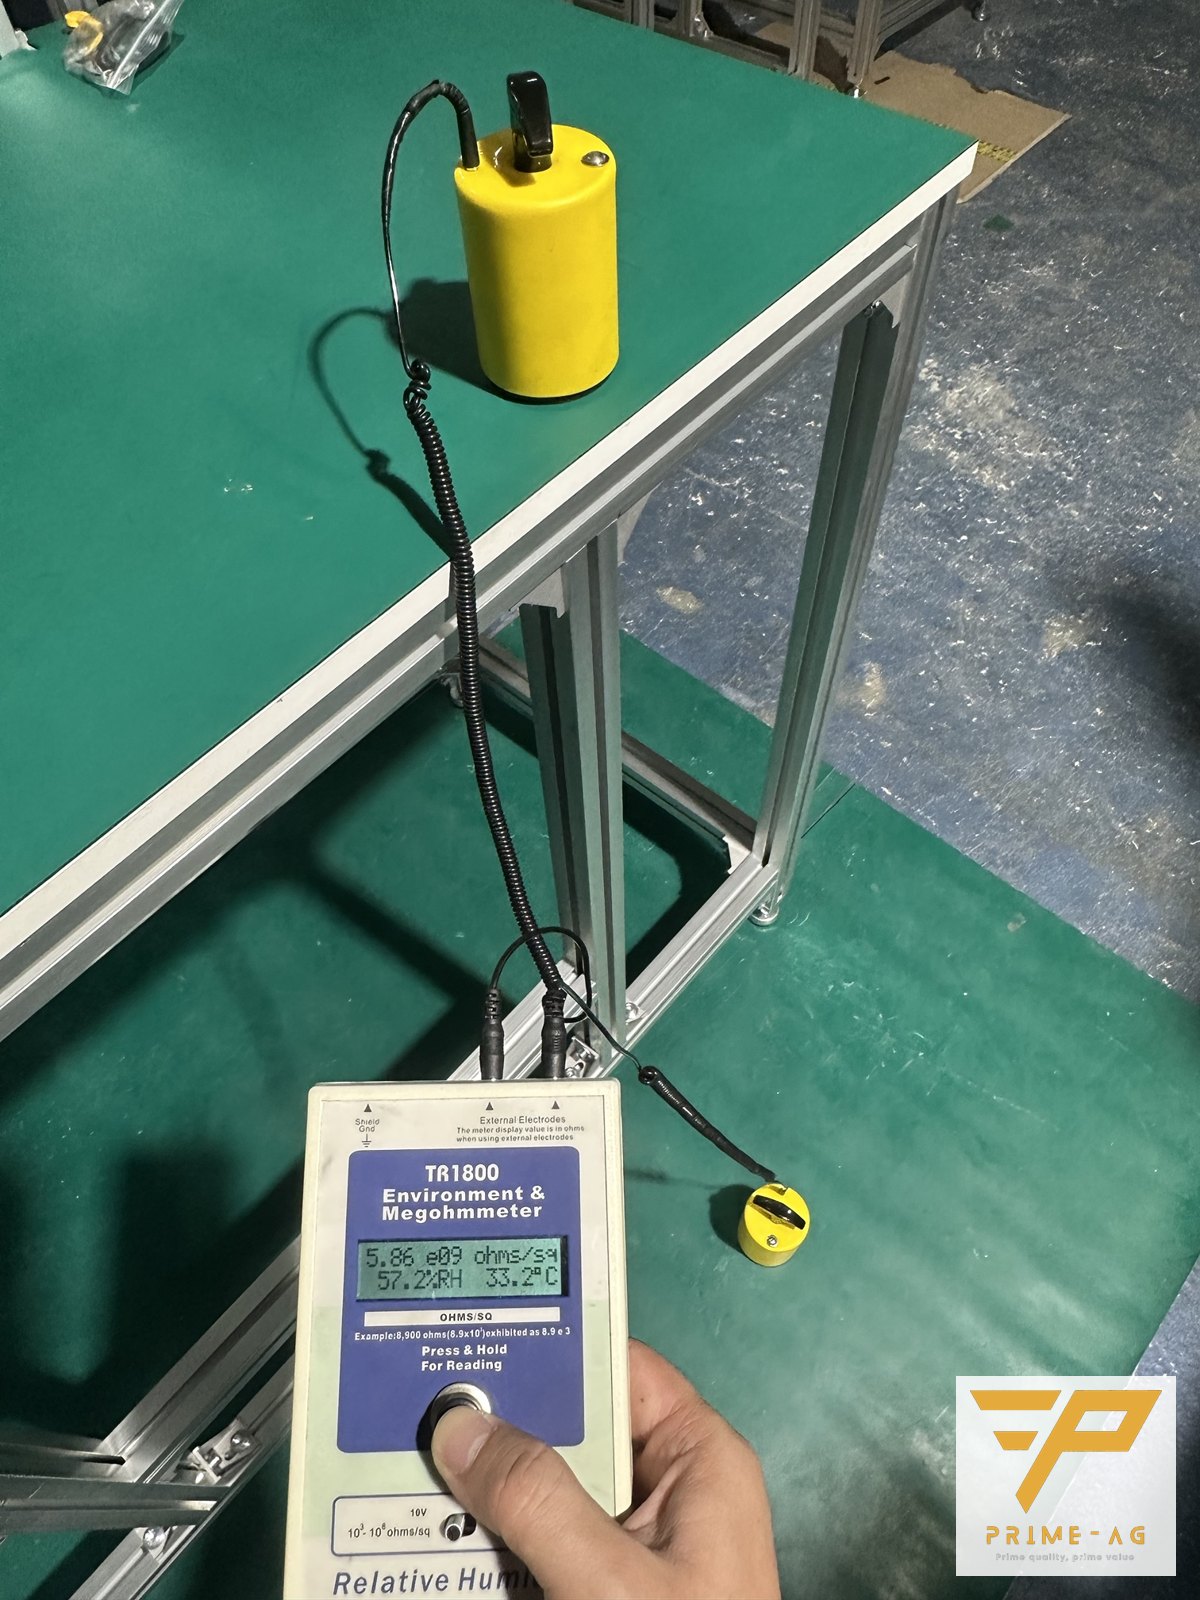
Two things stand out in these numbers. First, the 5 positions differ by less than 1 % — the mat is bonded flat and fully, with no lifted areas. Second, Rtg of 1.3 × 10⁸ Ω is only achieved when measured through the ground snap and ground cord; the same worksurface measured through the anodized aluminium frame (without the cord) gave 5.86 × 10⁹ Ω, above the limit. The aluminium frame cannot replace a ground cord — which is why every PRIMEAG bench ships with its own ground snap and ground cord; details in resistance testing for ESD product qualification.
4. What the factory does with this report
- On receiving goods: QA cross-checks 1–2 benches with the factory’s own meter (or invites PRIMEAG for free on-site testing) and records the result on the goods receipt next to PRIMEAG’s figure. Two readings within the same power of 10 are fine; a difference of 1 power of 10 or more means checking humidity and the ground cord before drawing conclusions.
- When putting into use: connect the bench ground cord to the common ground point (ground socket or the workshop ground bar); see ESD grounding systems.
- Periodically: re-measure Rtg every 6 months or after replacing the mat or cord; clean the worksurface with clean water and do not use silicone-containing cleaners, as they increase surface resistance. For QA meters, see wrist strap testers and surface resistance meters.
- At audit: file the report in the product qualification records together with the mat datasheet; the factory’s periodic readings continue in the test log.
A supplier’s test report is one part of the records a factory uses to demonstrate its own ESD control program. ANSI/ESD S20.20 certification belongs to the factory; PRIMEAG does not issue or replace this certification.
Frequently asked questions
Does every batch of PRIMEAG ESD benches come with a resistance test report? Yes. Every batch of workbenches, trolleys and racks with ESD surfaces is measured at 5 positions before packing and shipped with a PAG-QA-ESD-01 report bearing signatures and the company seal; ESD rubber mats and wrist straps ship with a batch test sheet.
What reading does an ESD worksurface need to pass? Point-to-point resistance within 10⁶–10⁹ Ω and point-to-ground resistance below 10⁹ Ω per ANSI/ESD S20.20; the batch of PRIMEAG aluminium profile benches delivered in October 2026 measured 7.6 × 10⁶ Ω and 1.3 × 10⁸ Ω.
Why does measuring through the aluminium frame fail? The anodized layer on aluminium profiles is an insulator, and profiles joined with corner brackets do not reliably make electrical contact, so resistance measured through the frame reaches 5.86 × 10⁹ Ω. The worksurface must be grounded with its own ground snap and ground cord.
Can the factory use this report form for periodic checks? Yes. Download the sample PDF above and use the same 5 positions and the same criteria so that periodic readings can be compared with the readings at goods receipt. PRIMEAG sends a blank template file when delivering a meter.
Updated: 19/10/2026 — PRIMEAG engineering team
Mon–Sat, 8:00–17:00 (GMT+7) · Phone/Zalo: +84 906 108 292 · Email: info@primeag.vn
Start where it suits you: Free technical advice · Send a drawing or layout · Get a quote within 30 minutes
Written by the PRIMEAG engineering team
Updated: 2026-10-21