
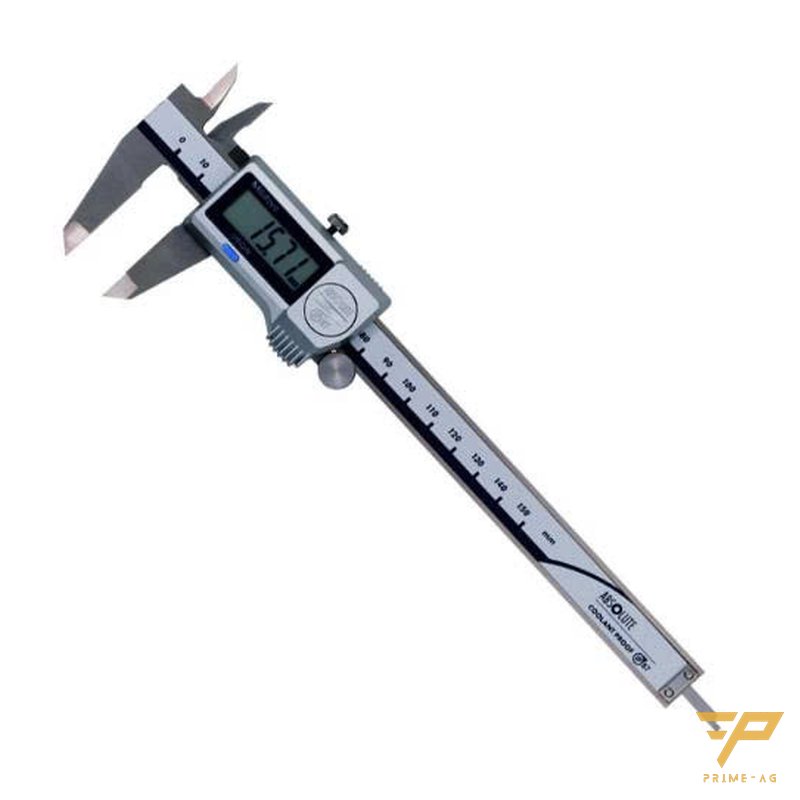
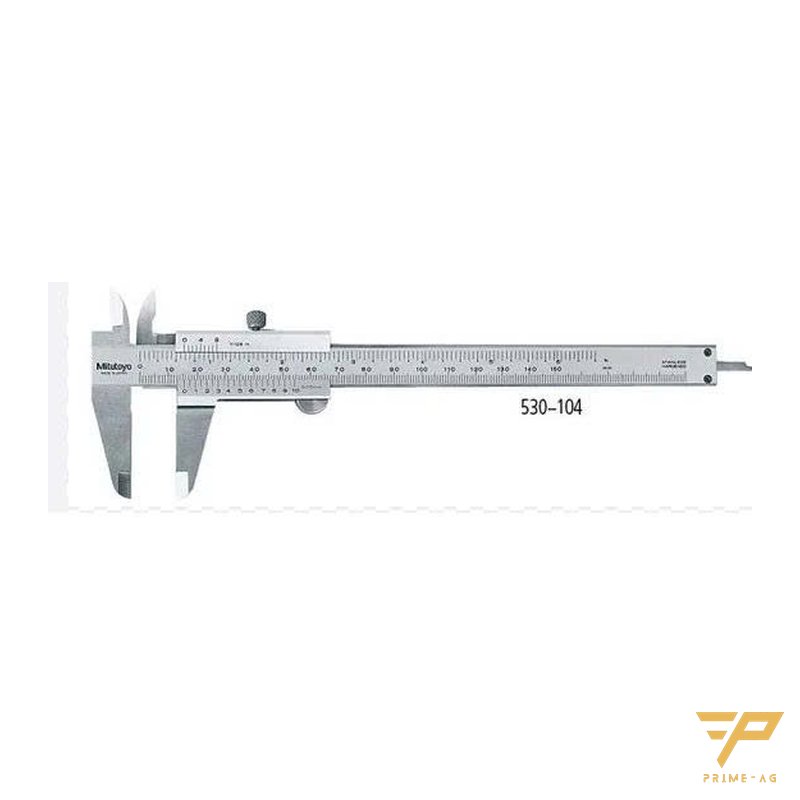
Calipers and micrometers that read wrong while still within calibration are usually affected by drops and knocks, chips and oil on the jaws, heat from hands or machines, low batteries and uneven measuring force. Store them in foam-lined trays in their own places and zero-check at the start of each shift with a gauge block. PRIMEAG supplies 150 mm calipers and 0–25 mm micrometers in Vietnam.
The calibration sticker still has eight months to run, yet parts the lathe operator measured as good are rejected by QC; two calipers measuring the same shaft differ by a few hundredths of a millimeter. The sticker only confirms that the instrument was correct on the day of calibration; after that it comes down to how it is stored, handled and the environment around the machine.
- Knocks: calipers lying among things on the machine table are a common source of misaligned jaws.
- Dirt and heat: chips, oil, warmth from hands or machines.
- Handling: squeezing force, zero point, low battery.
- Storage: foam-lined trays, a dedicated place for each instrument, a gauge block check every morning.
Check the causes in order
1. Drops and knocks
A caliper lying on the machine table next to workpieces and tools will fall sooner or later. A slightly bent jaw or a chipped jaw tip is enough to cause errors on outside measurements. Quick check: wipe clean, close the jaws and hold them up to a light source; an uneven gap of light means the jaws are misaligned.
2. Chips and oil on the jaws
A chip caught between the jaw and the part adds directly to the reading. Oil and coolant seep into the slide; digital calipers are more sensitive to them than vernier calipers. Wipe the jaws before measuring and do not measure parts that still have burrs.
3. Temperature
Length measurement uses 20 °C as the reference temperature (ISO 1). Steel expands by about 11–12 µm per meter per degree C, so a 100 mm part fresh off the machine and 10 °C warmer than the room will be about 0.012 mm longer. Let the part cool; hold the micrometer by its insulating pads and do not leave calipers next to motors.
4. Low battery in digital calipers
A faint display, digits jumping without being touched and loss of the zero point are signs of a weak battery. Replace the battery, reset zero and measure a gauge block before using it again.
5. Incorrect measuring technique
Squeezing hard gives a smaller reading, a light touch a larger one; measuring with the jaw tips instead of near the base of the jaws also increases the error. A micrometer has a ratchet that limits the force, so it repeats better: turn the ratchet until it clicks, do not turn the thimble directly. Note: a common 150 mm digital caliper has a resolution of 0.01 mm but an accuracy of about ±0.02 mm.
Storage that keeps instruments accurate between calibrations
- Foam-lined trays: cut EVA foam sheet (2–10 mm thick) to the shape of each tool; an empty cut-out shows an item not yet returned. EVA softens at around 90 °C, so do not put hot parts on it.
- A fixed place at the machine: a case or hanging holder beside the machine, away from the chip spray zone.
- A separate drawer in the tool cabinet: measuring instruments kept apart from wrenches and hammers, with a calibration due-date label.
- Reference surface: check on a granite surface plate, not on an oily machine table.
| Symptom | Common cause | Action |
|---|---|---|
| Gap of light when jaws are closed | Dropped, knocked | Stop using, send for calibration or repair |
| Two calipers measuring the same shaft disagree | Dirty jaws, different squeezing force | Clean, re-measure on a gauge block |
When to send for calibration or replace
Send for calibration immediately, without waiting for the due date, when a caliper has been dropped and does not return to zero, or when a gauge block reading deviates beyond the limit set by the factory. Replace it when the jaws are worn, the slide has play, or the repair cost is close to the price of a new one. PRIMEAG’s measuring and inspection equipment range includes calipers up to 300 mm, micrometers and 0.01 mm dial indicators, with calibration on request.
Where to start
- Collect all calipers and micrometers from the machines, measure the same gauge block and record each one’s deviation; send those with large deviations for calibration.
- Assign each instrument a foam-lined storage slot.
- Internal schedule: zero check at the start of each shift, weekly gauge block check, logged.
Send the list of measuring instruments that need storage through the consultation page. For choosing the flatness grade of the reference surface, see granite surface plates for the QC room, and for organizing cabinets for the maintenance team, see tool cabinets and 5S.
Frequently asked questions
Does a caliper still within its calibration date need to be checked again? Yes. The calibration result only reflects the caliper’s condition when it was sent for measurement; drops, chips, heat and low batteries can throw it off at any time. Zero-check at the start of each shift and check on a gauge block weekly.
Why do two people get different readings with the same micrometer? Mostly because of different turning force or hands warming the micrometer frame. Use the ratchet until it clicks and hold it by the insulating pads so results repeat.
Can a caliper that fell on the floor still be used? Not yet for pass/fail decisions. Wipe it clean, close the jaws and look for a gap of light, and check it on a gauge block; if it deviates or does not return to zero, send it for calibration or repair.
Updated: 31 Oct 2026 — PRIMEAG engineering team
Email: info@primeag.vn · Phone/Zalo: +84 906 108 292
Written by the PRIMEAG engineering team
Updated: 2026-10-31